
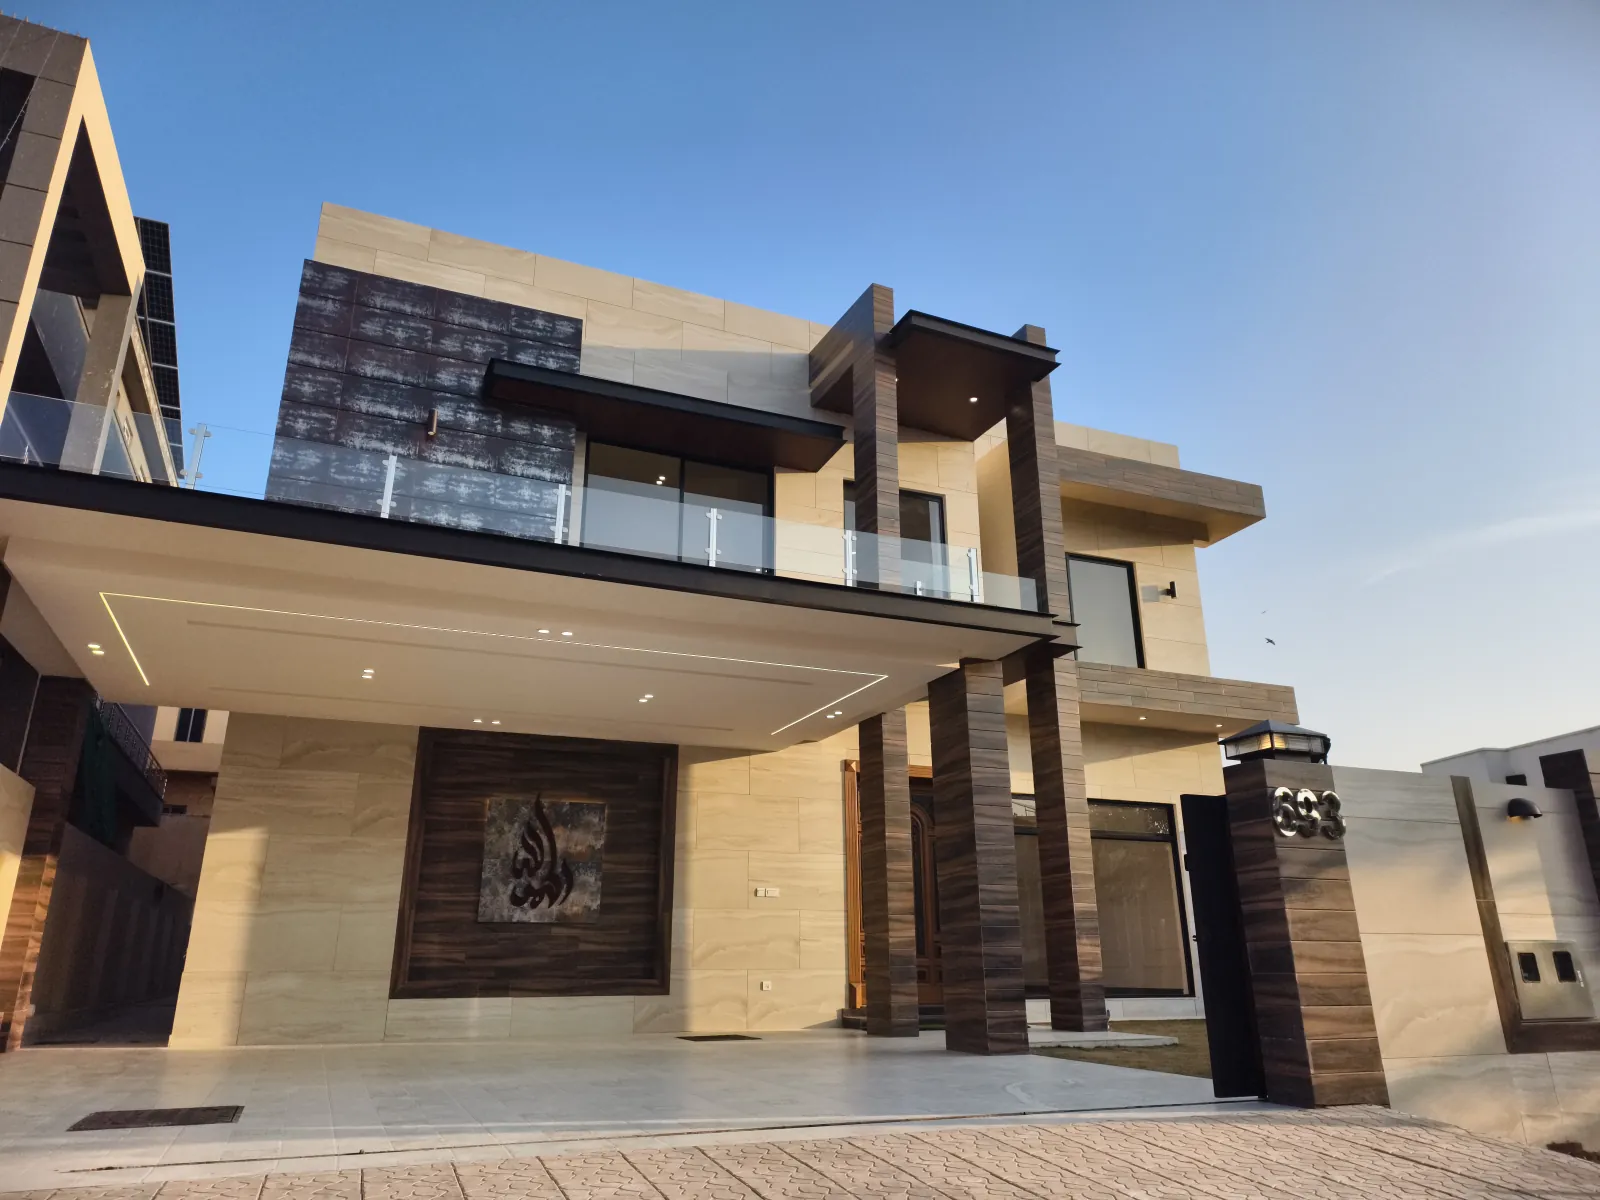
Type
Private residence
Scope
Grey structure to turnkey finishing
Documented
May 2025 – April 2026
House 693 is the build we document most completely: photographed at grey structure while it was still an open concrete frame, and again once the travertine and wood-fin façade, the joinery and the lighting were finished.
The exterior pairs a light stone facing with dark vertical timber fins, a cantilevered entrance canopy, and glass balustrades to the upper terrace. Inside, the same discipline carries through — cove-lit ceilings, full-height glazing onto the lawn, a fitted kitchen, and stone-clad bathrooms.
It is also the house in the walkthrough on our homepage: one unbroken take, room by room, with nothing staged and nothing cut. The photographs below are the same build at two points in its life, a year apart.
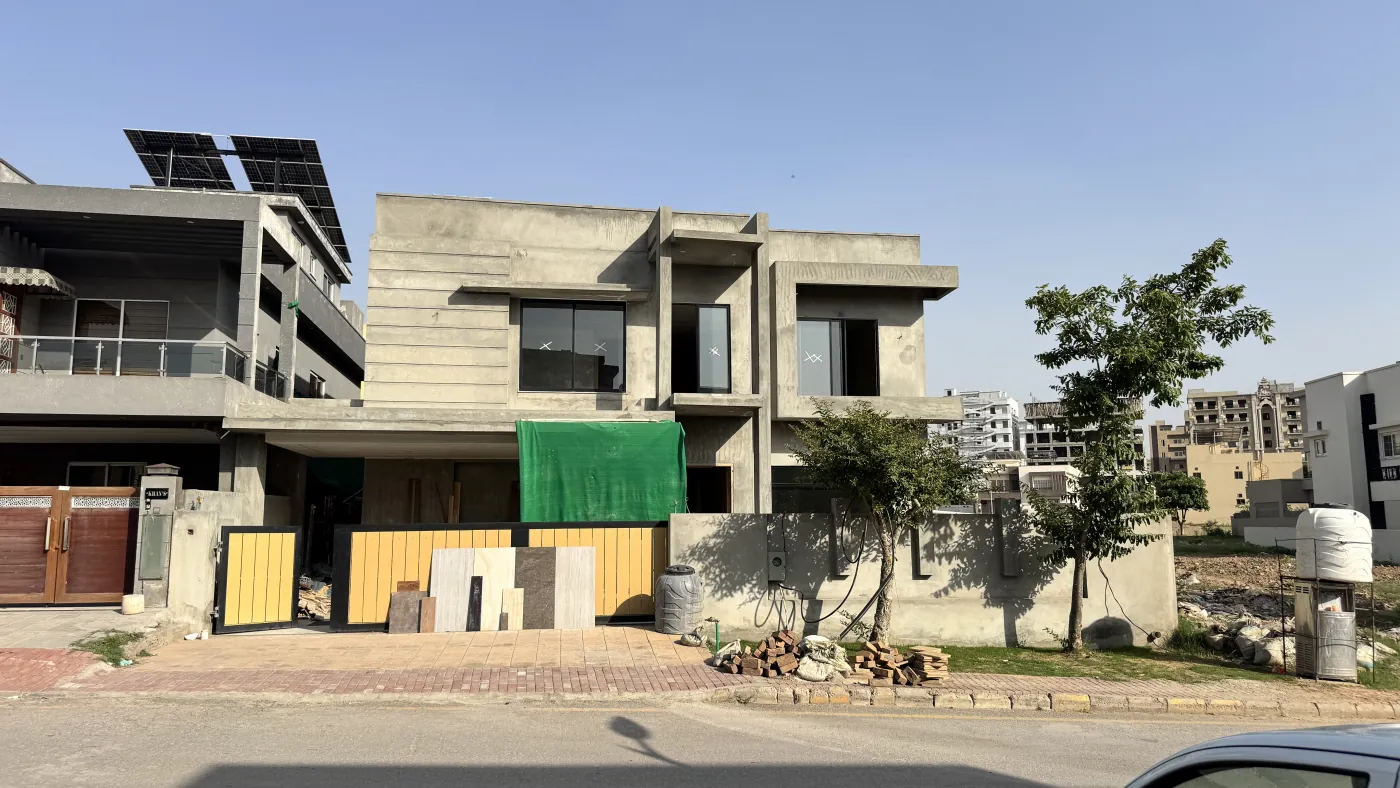
The same house at grey structure, May 2025 — RCC frame before finishing
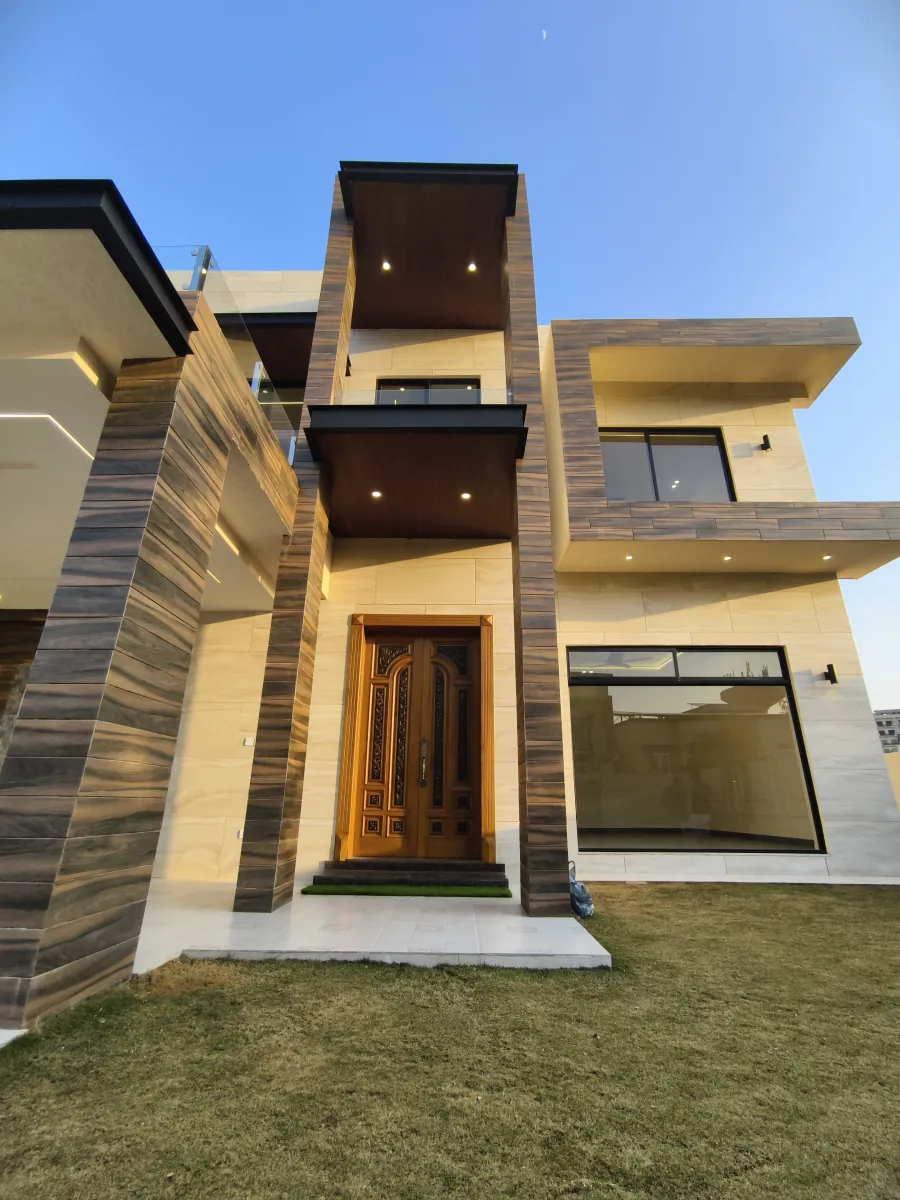
Entrance bay — carved timber door between wood-fin piers
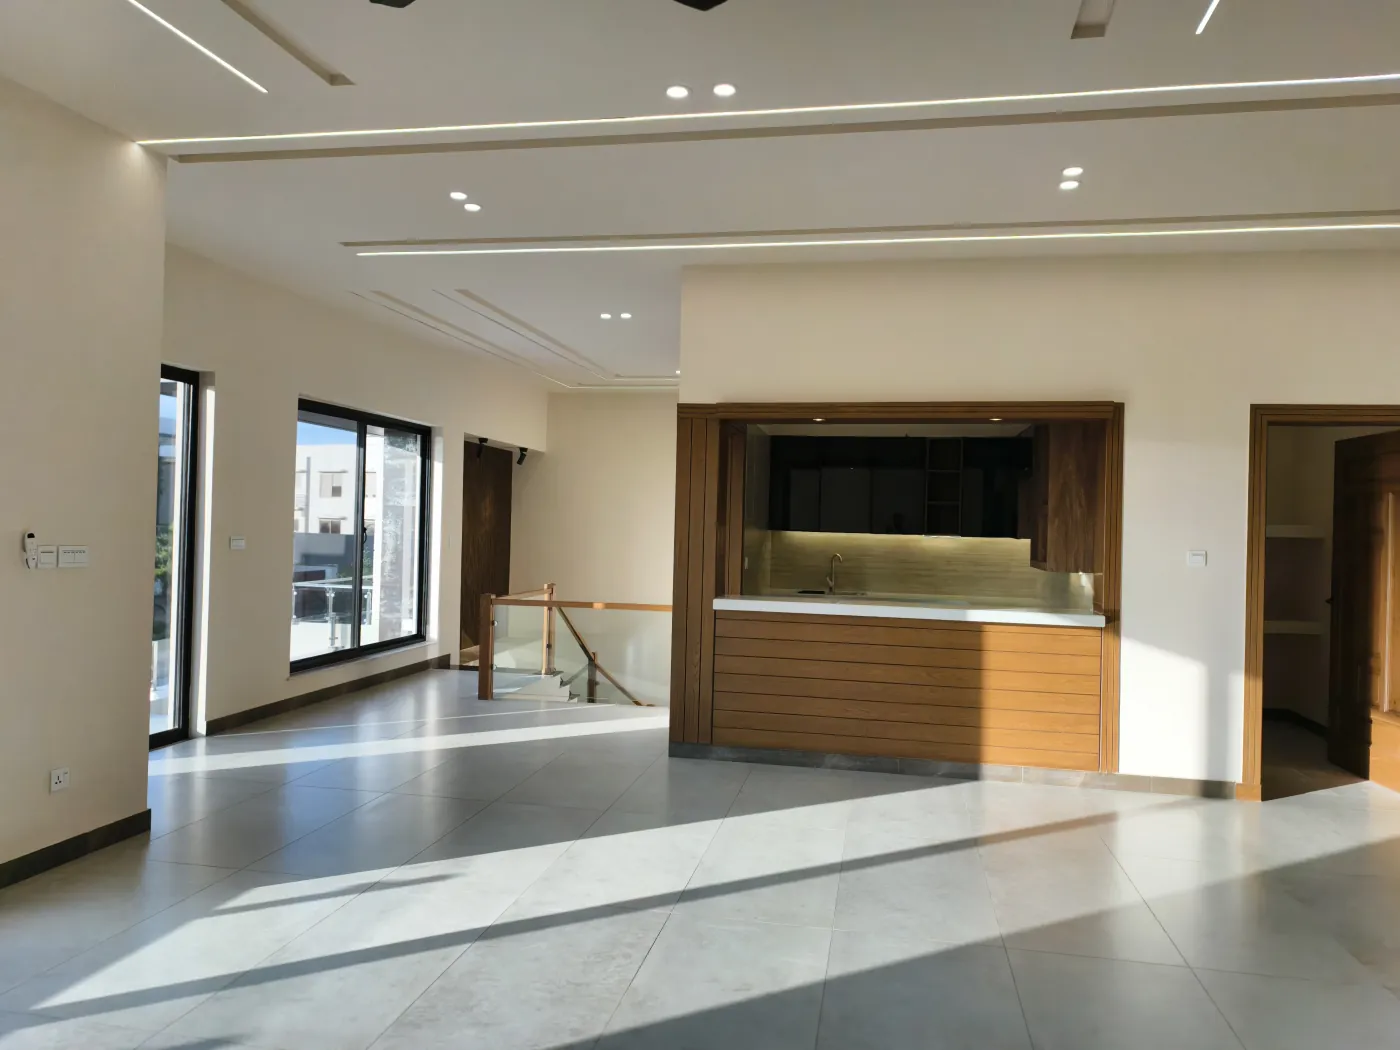
Open living floor with a wood-framed servery niche
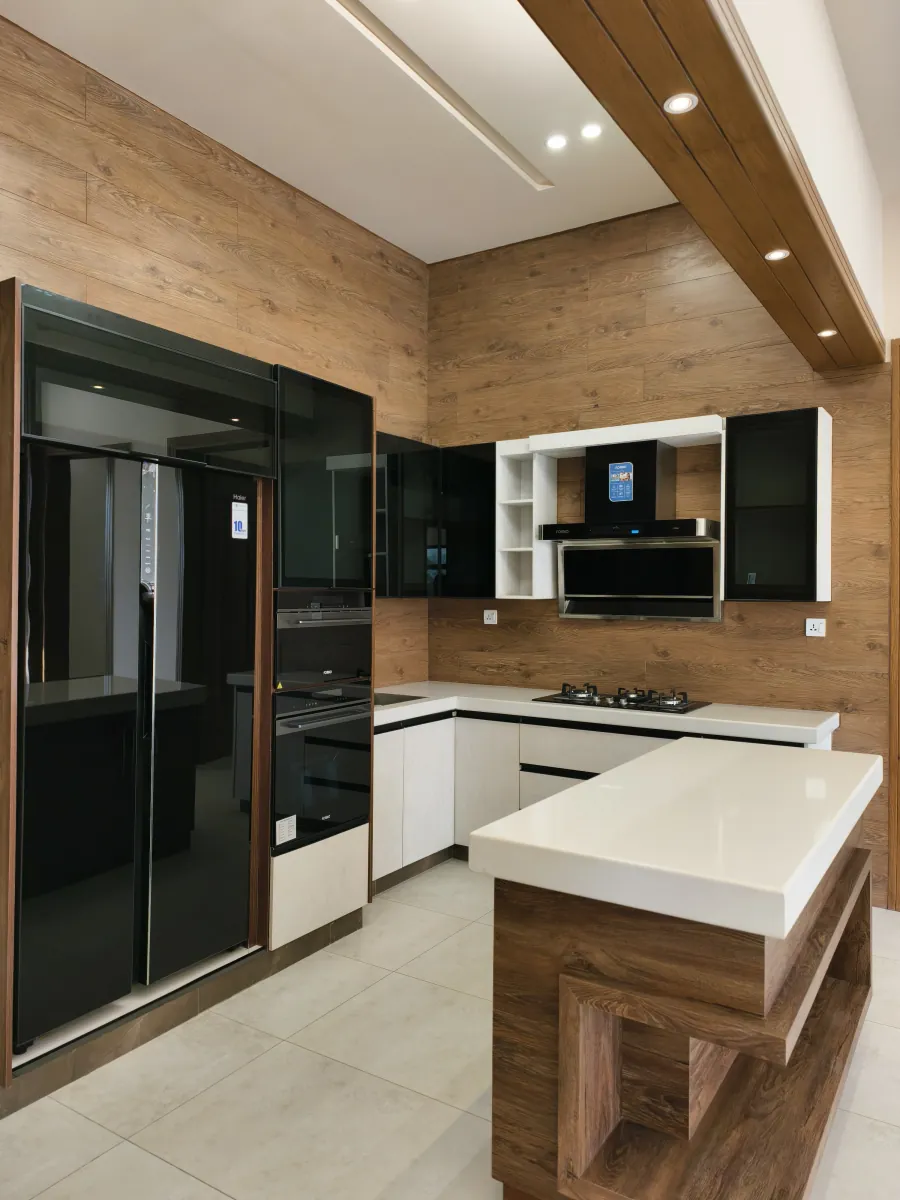
Fitted kitchen — stone-top island and full-height units
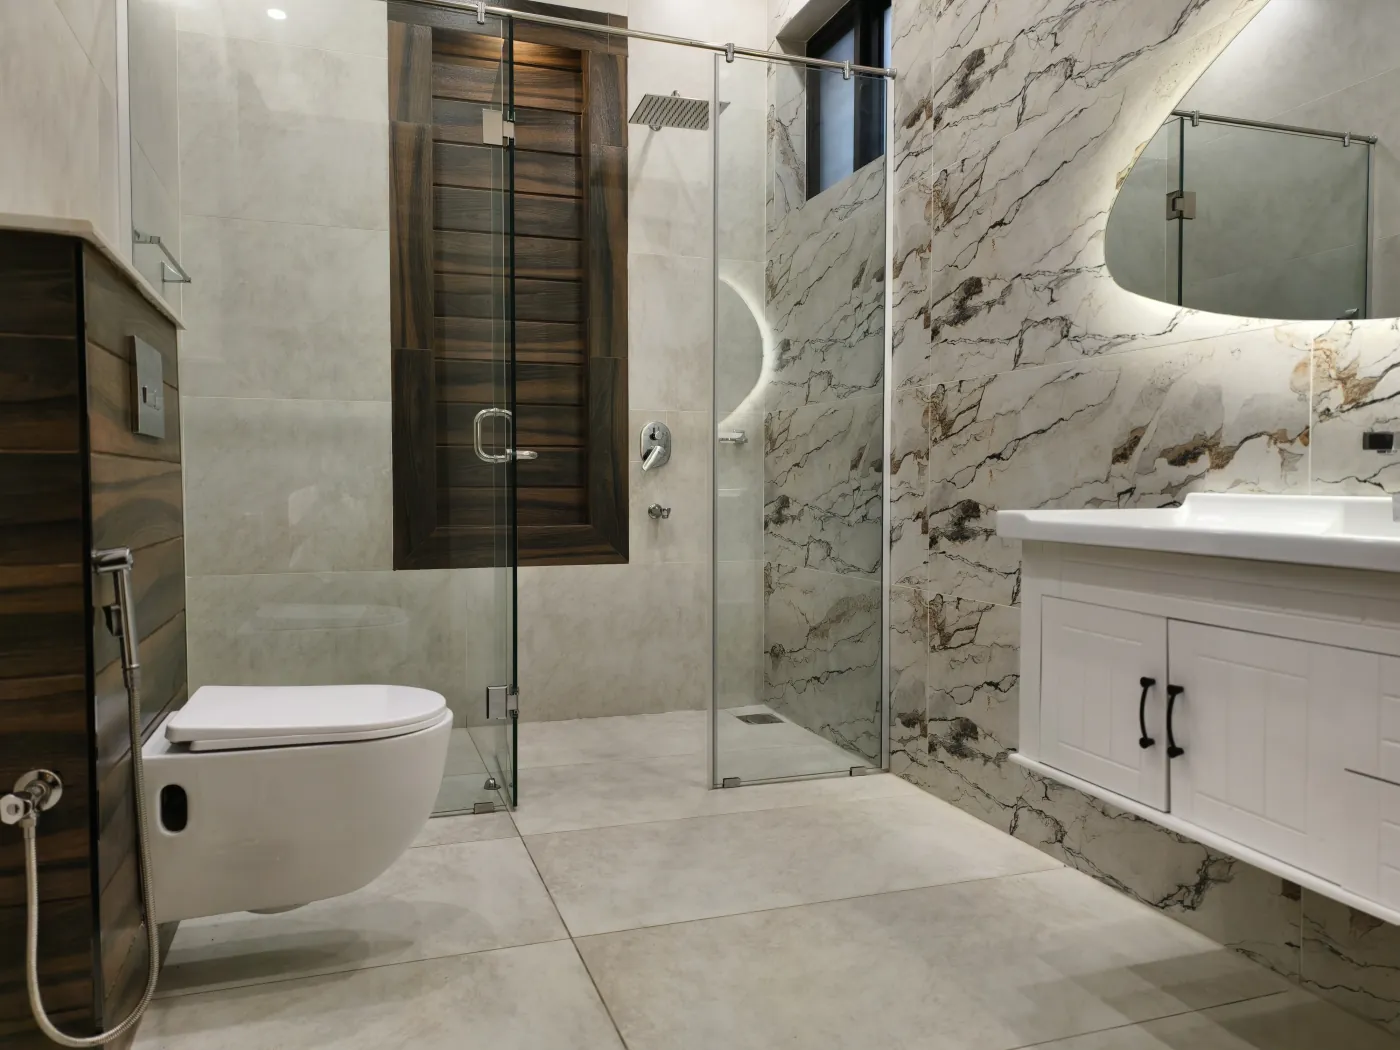
Stone-clad bathroom with backlit mirror and glazed shower
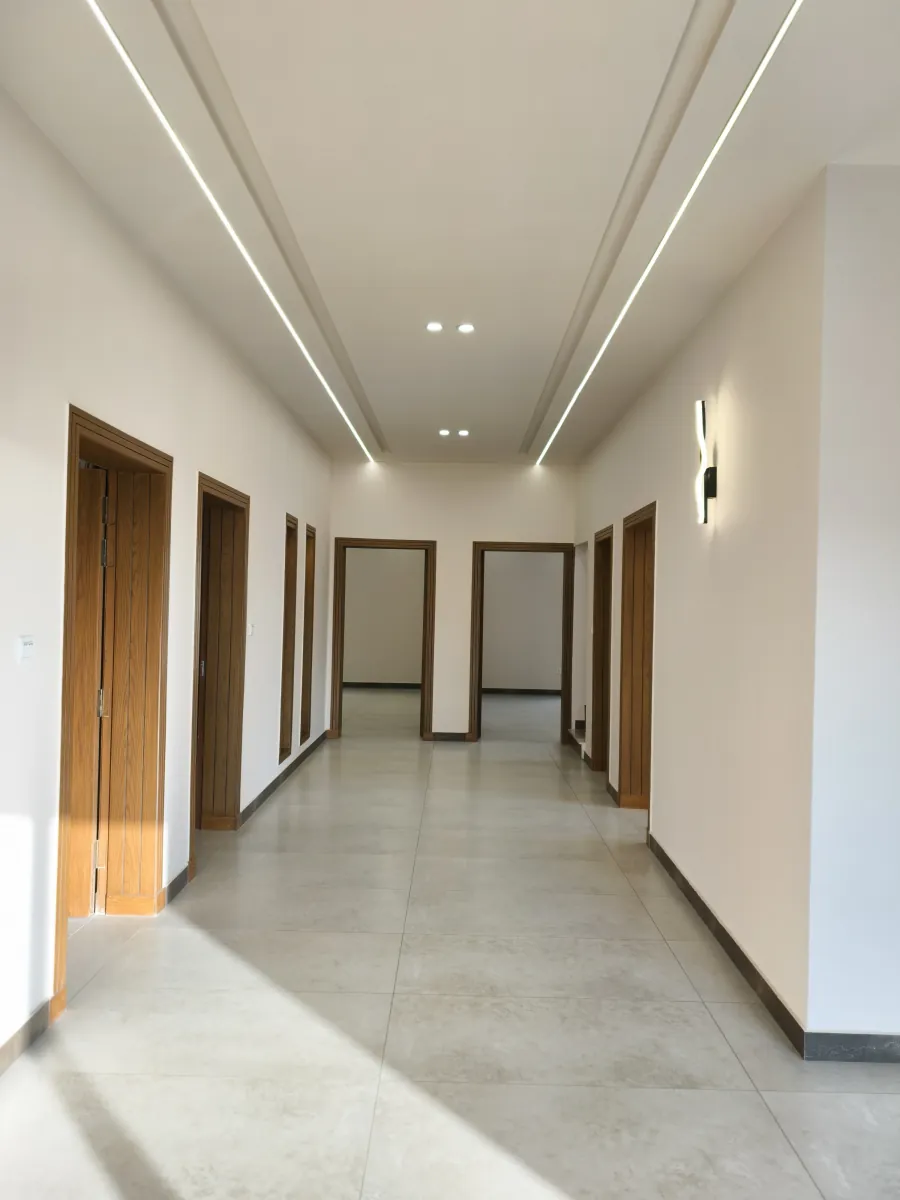
Bedroom corridor under continuous cove lighting
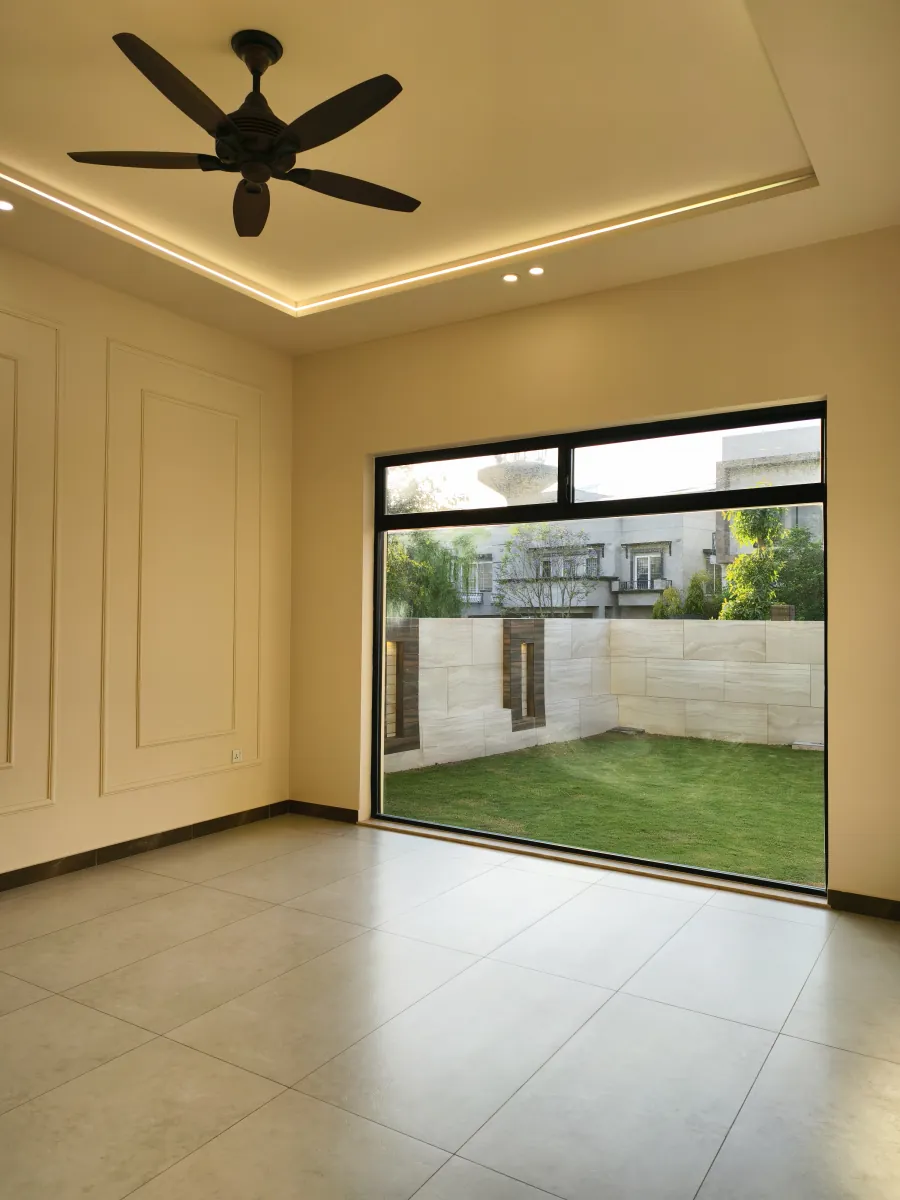
Bedroom opening to the lawn through full-height sliding glass